834 Tyner Way
834 Tyner Way
834 Tyner Way
834 Tyner Way
834 Tyner Way
834 Tyner Way
834 Tyner Way
834 Tyner Way
834 Tyner Way
834 Tyner Way
834 Tyner Way
834 Tyner Way
834 Tyner Way
834 Tyner Way
834 Tyner Way
834 Tyner Way
834 Tyner Way
834 Tyner Way
834 Tyner Way
834 Tyner Way
834 Tyner Way
834 Tyner Way
834 Tyner Way
834 Tyner Way
834 Tyner Way
834 Tyner Way
834 Tyner Way
834 Tyner Way
834 Tyner Way
834 Tyner Way
834 Tyner Way
834 Tyner Way
834 Tyner Way
SEE ALL PHOTOS
834 Tyner Way
834 Tyner Way
834 Tyner Way
834 Tyner Way
834 Tyner Way
834 Tyner Way
834 Tyner Way
834 Tyner Way
834 Tyner Way
834 Tyner Way
834 Tyner Way
834 Tyner Way
834 Tyner Way
834 Tyner Way
834 Tyner Way
834 Tyner Way
834 Tyner Way
834 Tyner Way
834 Tyner Way
834 Tyner Way
834 Tyner Way
834 Tyner Way
834 Tyner Way
834 Tyner Way
834 Tyner Way
834 Tyner Way
834 Tyner Way
834 Tyner Way
834 Tyner Way
834 Tyner Way
834 Tyner Way
834 Tyner Way
834 Tyner Way
Courtesy of Lakeshore Realty
For Sale

834 Tyner Way

834 Tyner Way, Incline Village, NV 89451

$4,325,000
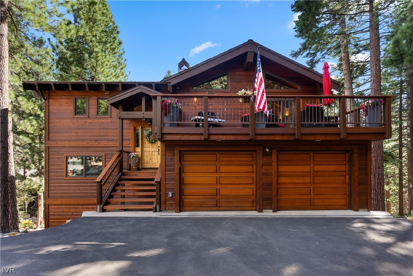
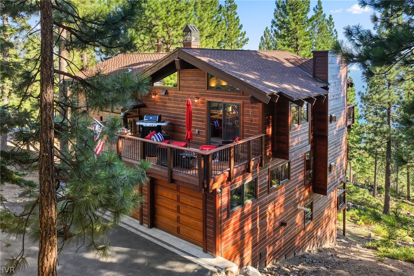
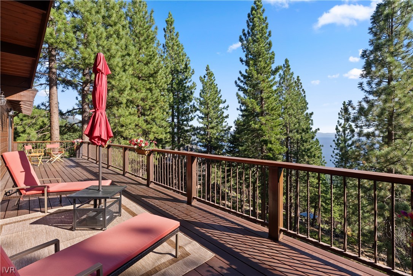
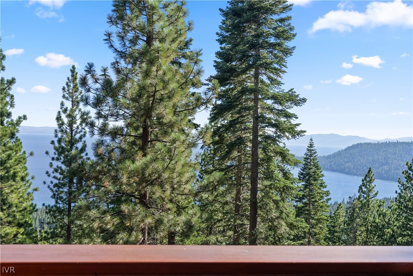
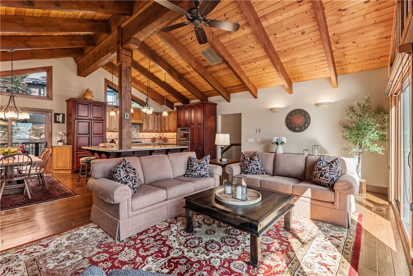
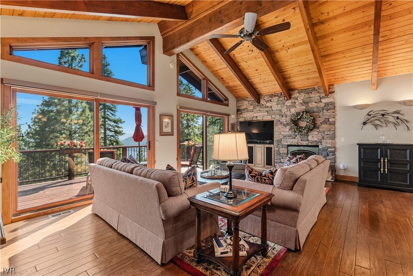
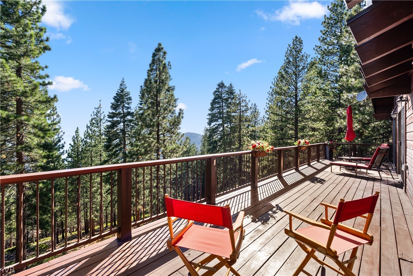
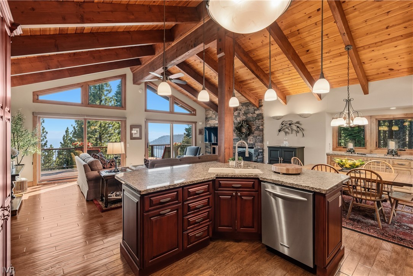
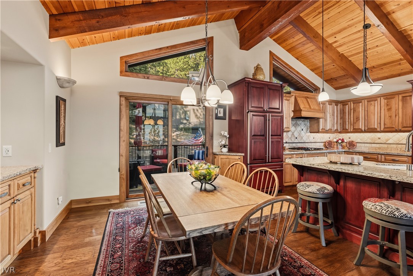
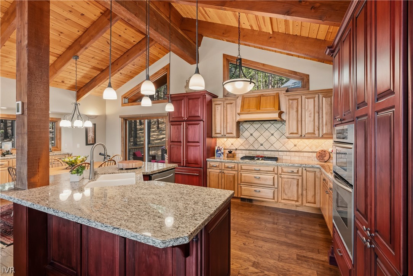
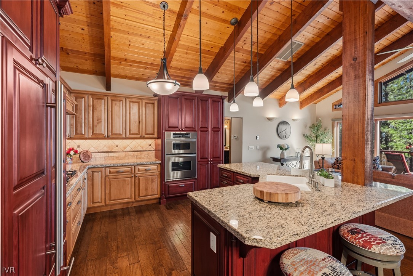
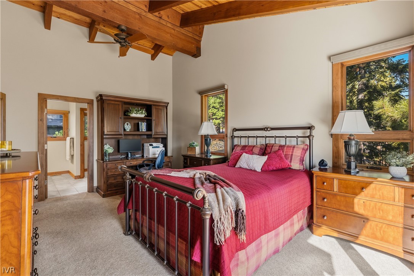
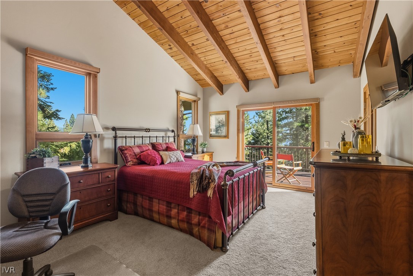
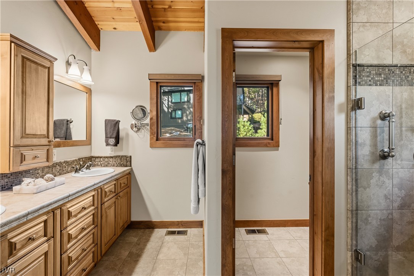
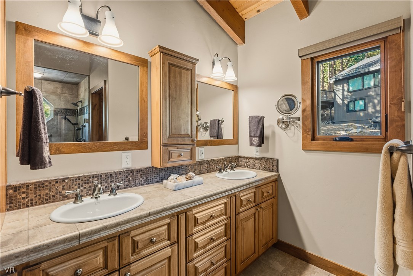
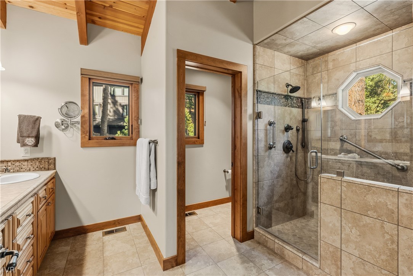
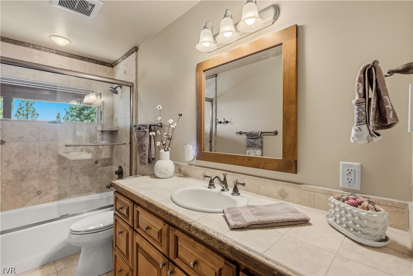
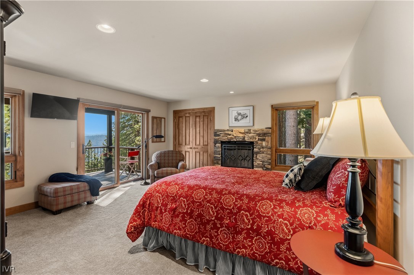
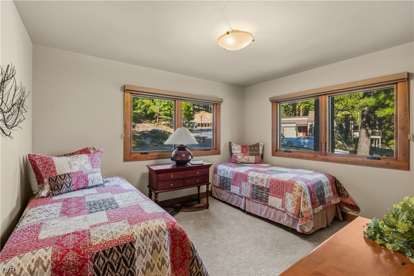
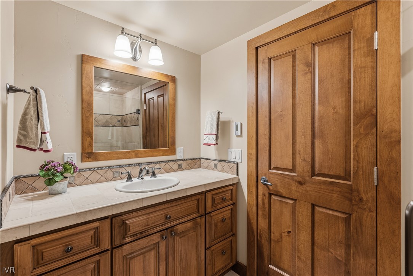
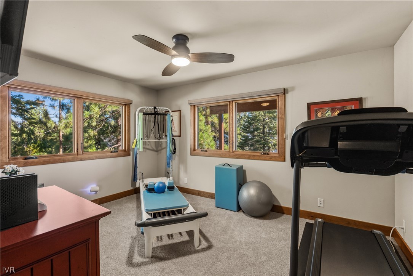
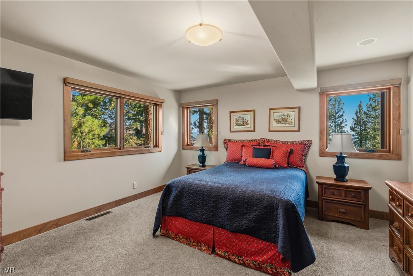
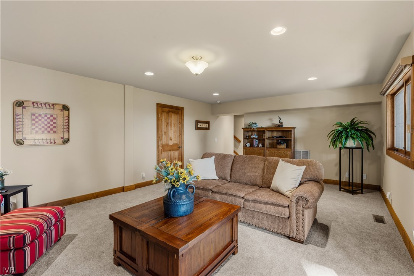
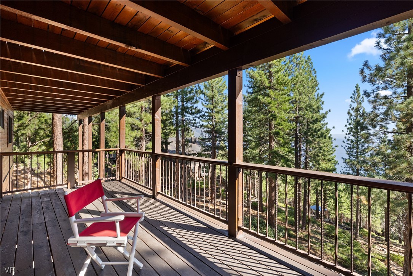
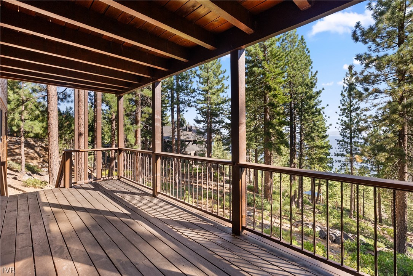
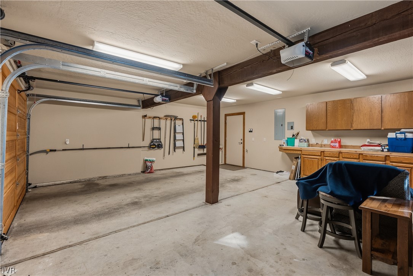
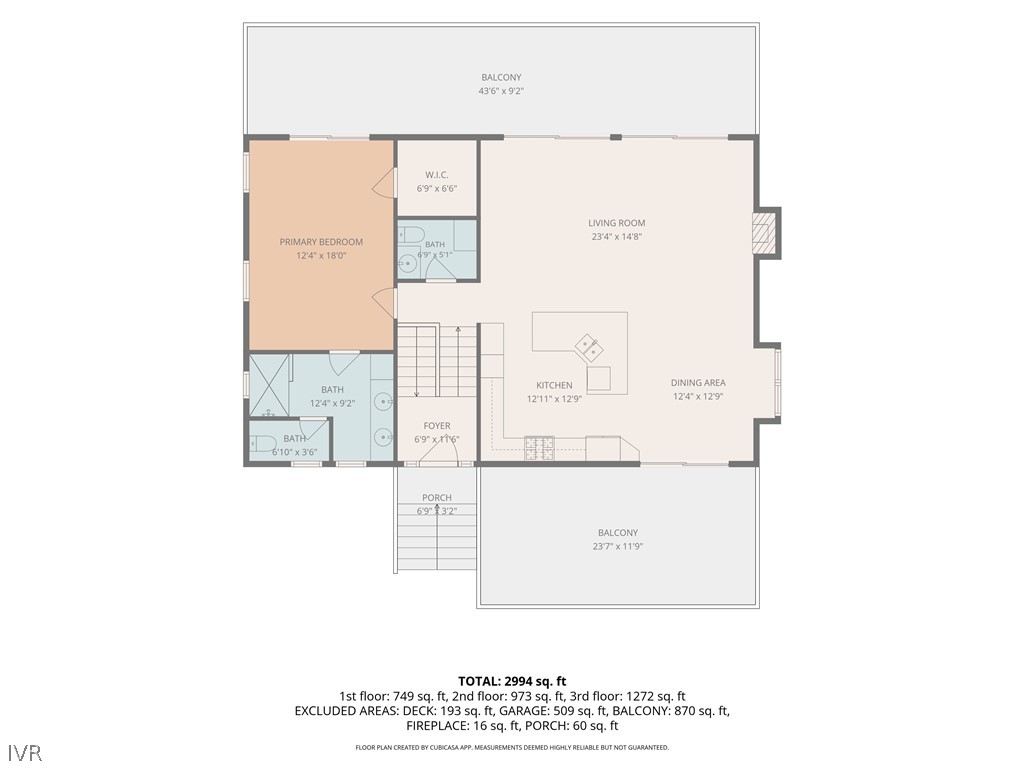
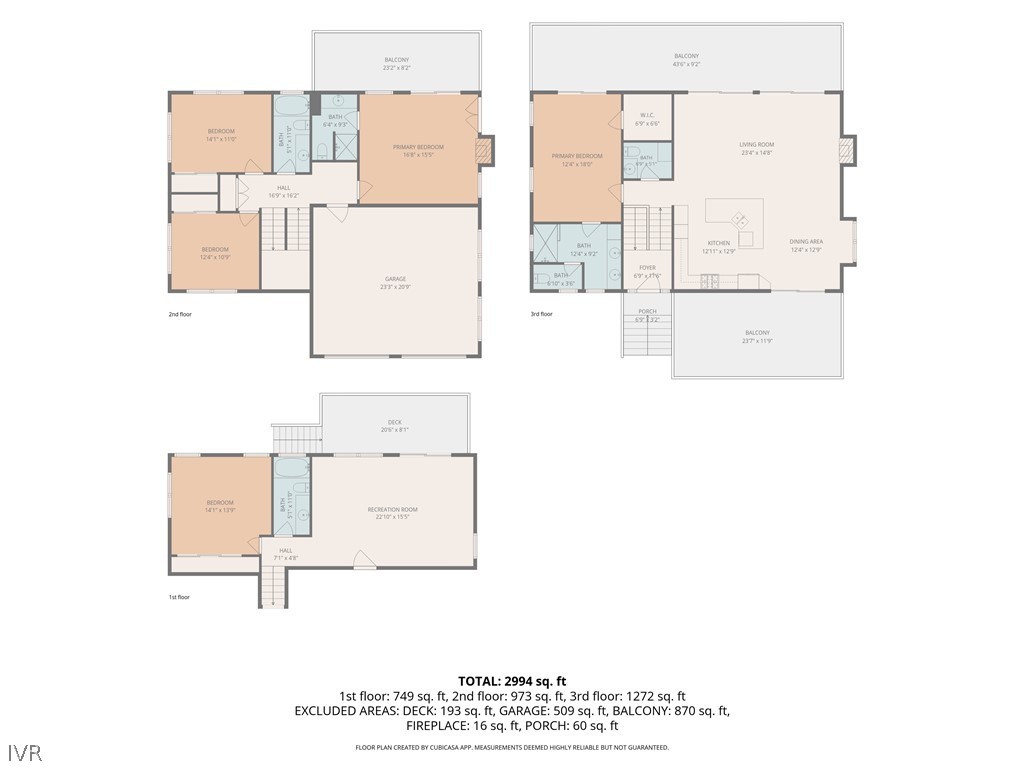
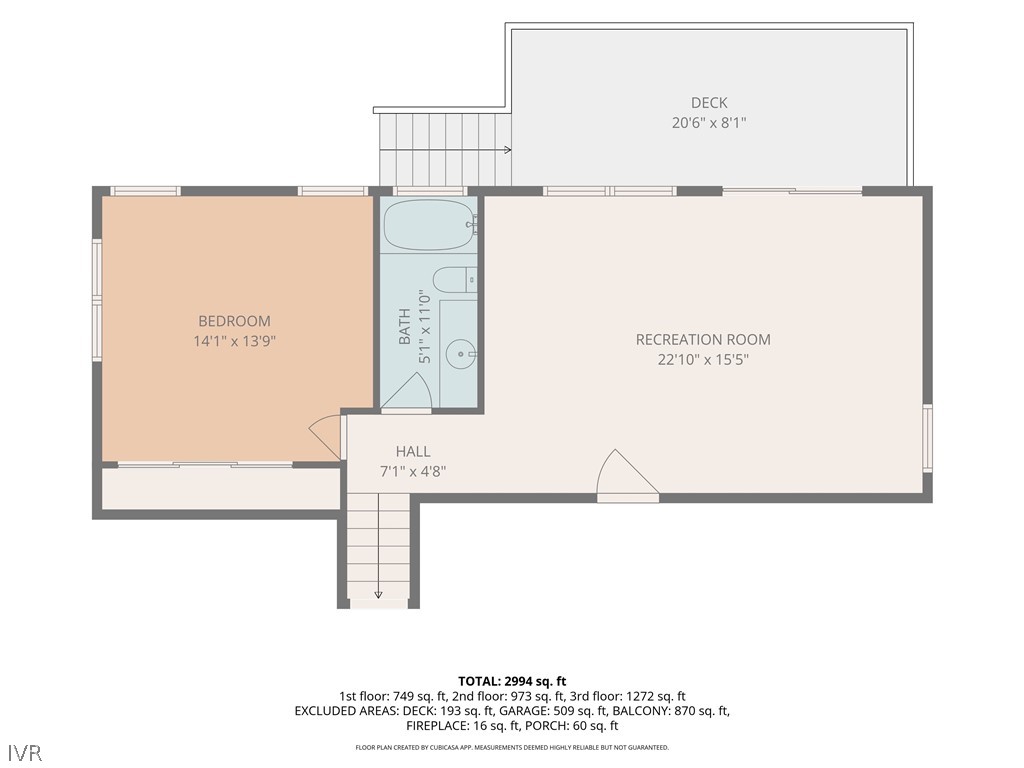
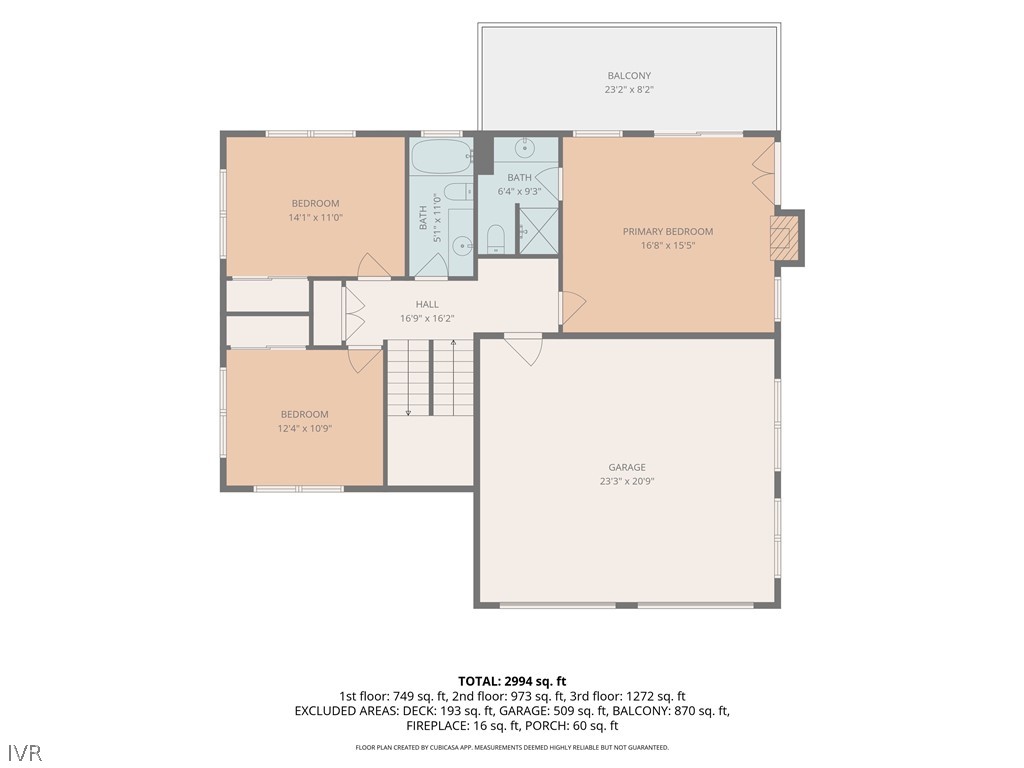
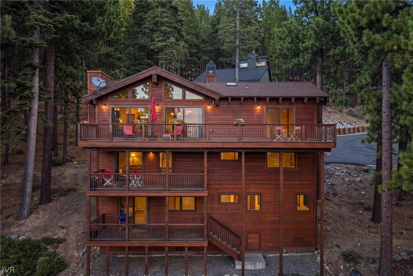
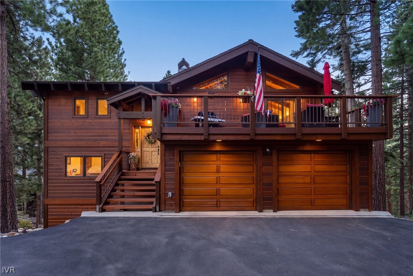
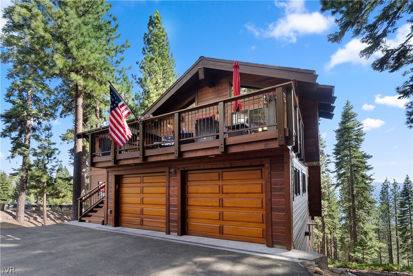
Stunning Lake Tahoe views, a beautifully remodeled interior, and an exceptional setting bordering open space make this home truly special. Enjoy lake and mountain views from multiple living areas and four spacious decks, with open space alongside and below the property providing added privacy and a peaceful connection to the surrounding landscape. The thoughtfully updated five-bedroom home features two primary suites, including a main-level suite with deck access and a second suite with a gas fireplace and private lake-view deck. The inviting living room opens to decks on both sides, while a separate family room extends onto another deck and the backyard. Multiple gathering spaces provide flexibility for entertaining guests, hosting extended family, or simply enjoying quiet moments overlooking the lake. Generous storage, a two-car garage, and proximity to hiking trails, Diamond Peak, golf courses, and Incline Village's private beaches complete this exceptional Tahoe retreat.

5
beds

5
baths

2,990 Sq.Ft. LIVING AREA

10,585.08 Sq.Ft. lot

Victoria Popescu

Victoria Popescu

Features & Amenities

Interior

  • total bedrooms5
  • Total bathrooms5
  • full bathrooms4
  • half bathroom1
  • Laundry room Laundry Closet
  • Flooring Hardwood, Partially Carpeted, Tile
  • Fireplace Two, Gas Log, Living Room, Primary Bedroom
  • APPLIANCES Dryer, Dishwasher, Electric Oven, Gas Range, Microwave, Refrigerator, Washer
  • other interior Features Beamed Ceilings, Breakfast Bar, Cathedral Ceiling(s), Granite Counters, High Ceilings, Kitchen Island, Kitchen/Family Room Combo, Marble Counters, Skylights, Vaulted Ceiling(s)

Area & Lot

  • Status For Sale
  • Living Area2,990 Sq.Ft.
  • Lot Area10,585.08 Sq.Ft.
  • MLS® ID1019142
  • TypeResidential
  • YEAR BUILT1983
  • NeighborhoodUpper Tyner
  • View DescriptionLake, Mountain(s)

Exterior

  • STORIES3
  • Garage Space2.0
  • roofComposition
  • parkingAttached, Garage, Two Car Garage, Garage Door Opener
  • HEAT TYPENatural Gas, Forced Air, Gas
  • security FeaturesFire Alarm, Smoke Detector(s)
  • other exterior FeaturesDeck

Financial

  • Sales Price$4,325,000
  • Real Estate Tax $11,947/yr
image

Schedule a Showing

We would love to show you our beautiful property. Please select your preferred date and time below. An agent will be in touch shortly to confirm your appointment.

Schedule a Showing

We would love to show you our beautiful property. Please select your preferred date and time below. An agent will be in touch shortly to confirm your appointment.

Thank you for your interest in 834 Tyner Way, Incline Village, NV 89451. We are reviewing your request and will be in touch shortly!

Mortgage Calculator

Estimate your monthly mortgage payment, including the principal and interest, property taxes, and HOA. Adjust the values to generate a more accurate rate.

All estimates are provided for informational purposes only. Actual amounts may vary.
$0,000 Your Payment 20 15 65
$0,000 Your Payment

Upper Tyner

Many homes have lake views, from peeks to panoramic.

Explore

Work With Us

Since 1994, our reputation has grown to represent a trustworthy, transparent and independent company providing an exceptional level of customer service.

Follow us on Instagram