400 Fairview Boulevard 155
SEE ALL PHOTOS
400 Fairview Boulevard 155
Sold

400 Fairview Boulevard 155

400 Fairview Boulevard 155, Incline Village, NV 89451

$2,250,000
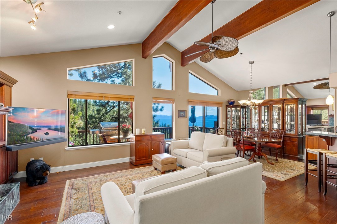
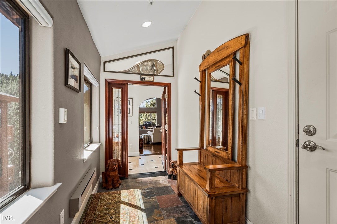
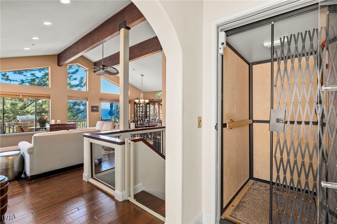
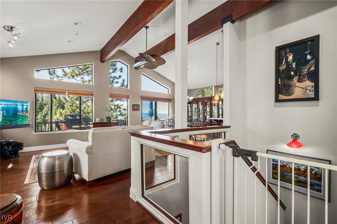
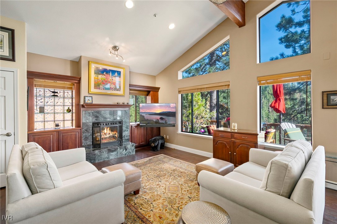
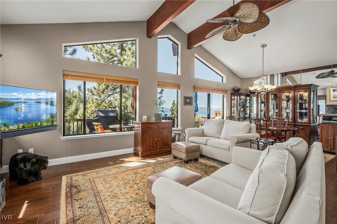
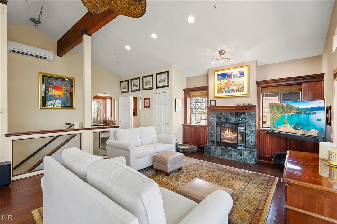
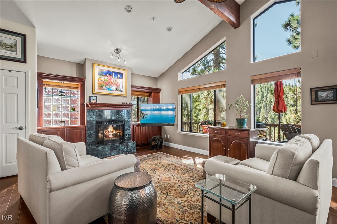
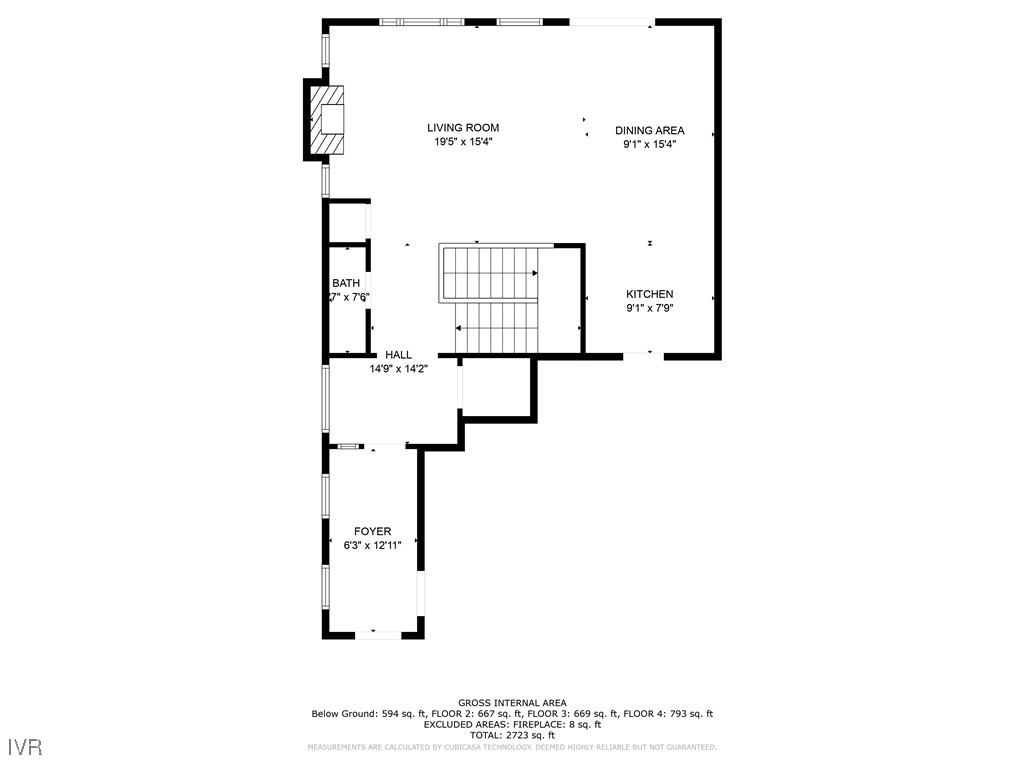
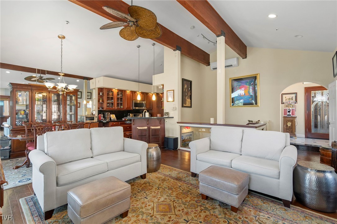
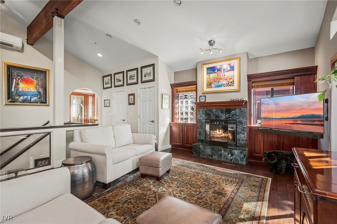
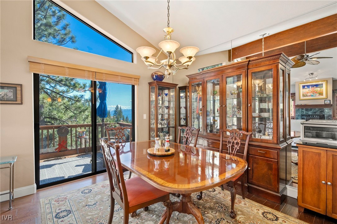
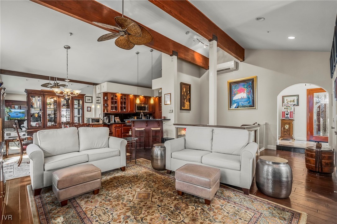
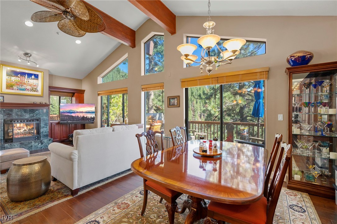
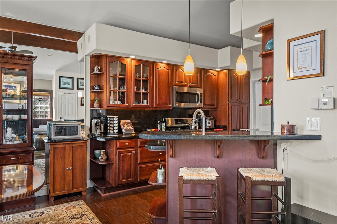
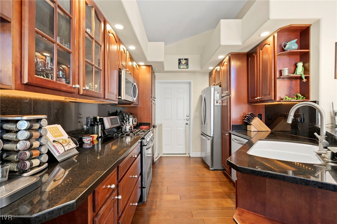
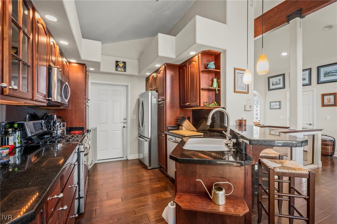
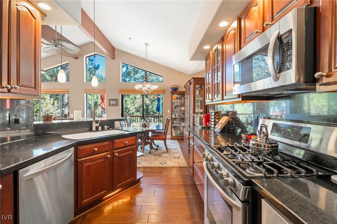
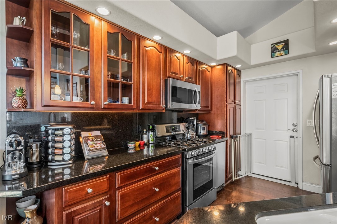
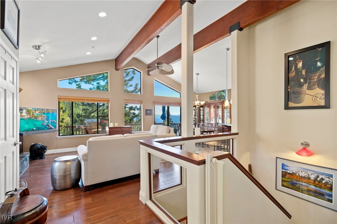
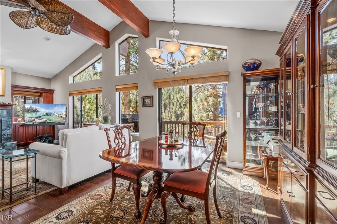
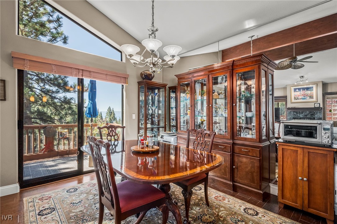
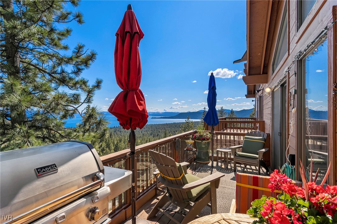
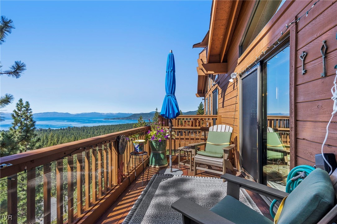
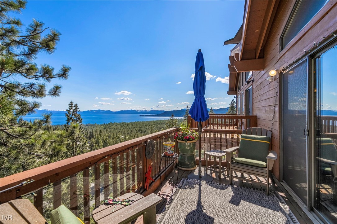
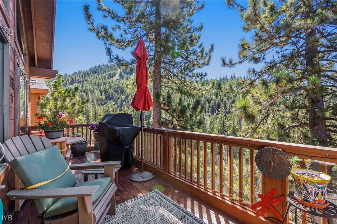
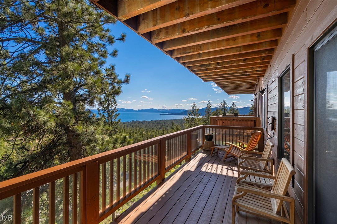
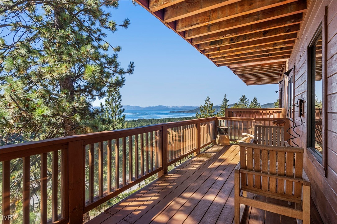
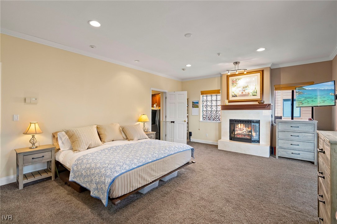
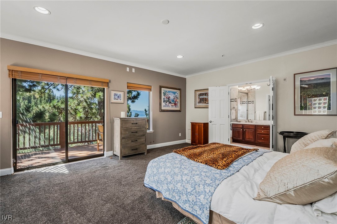
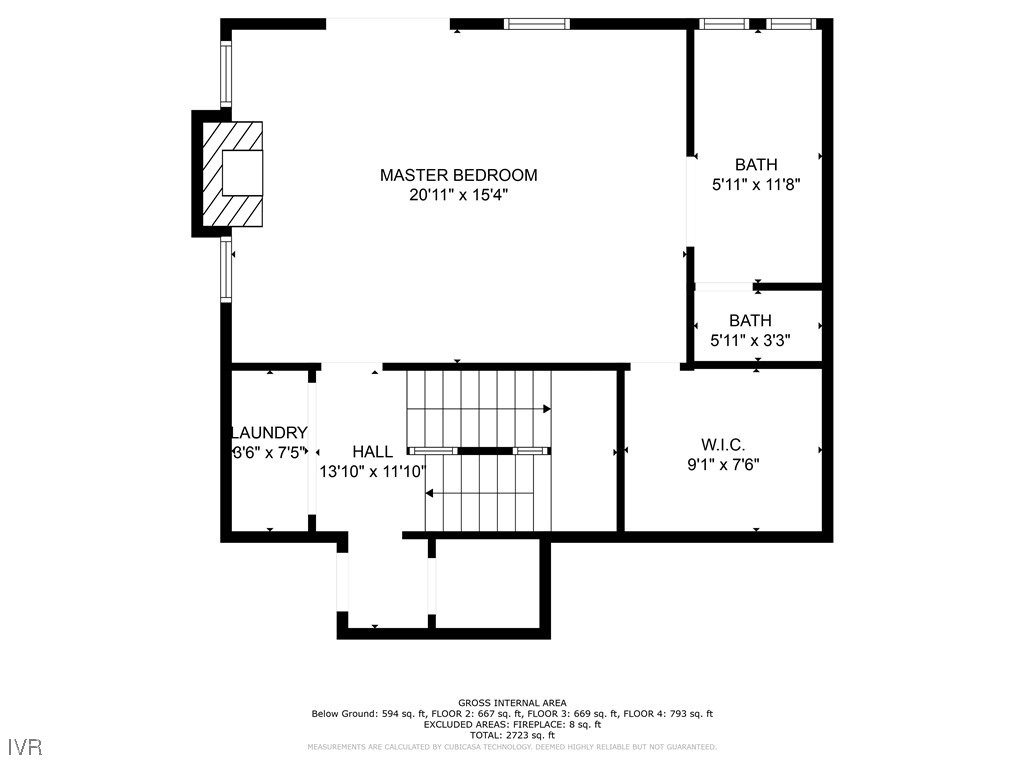
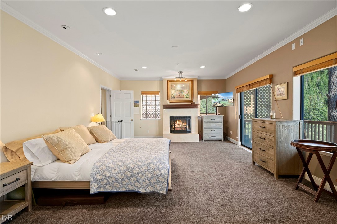
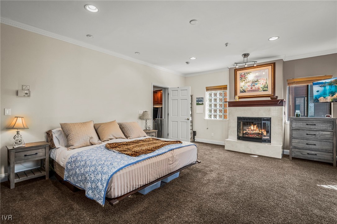
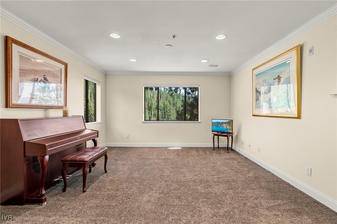
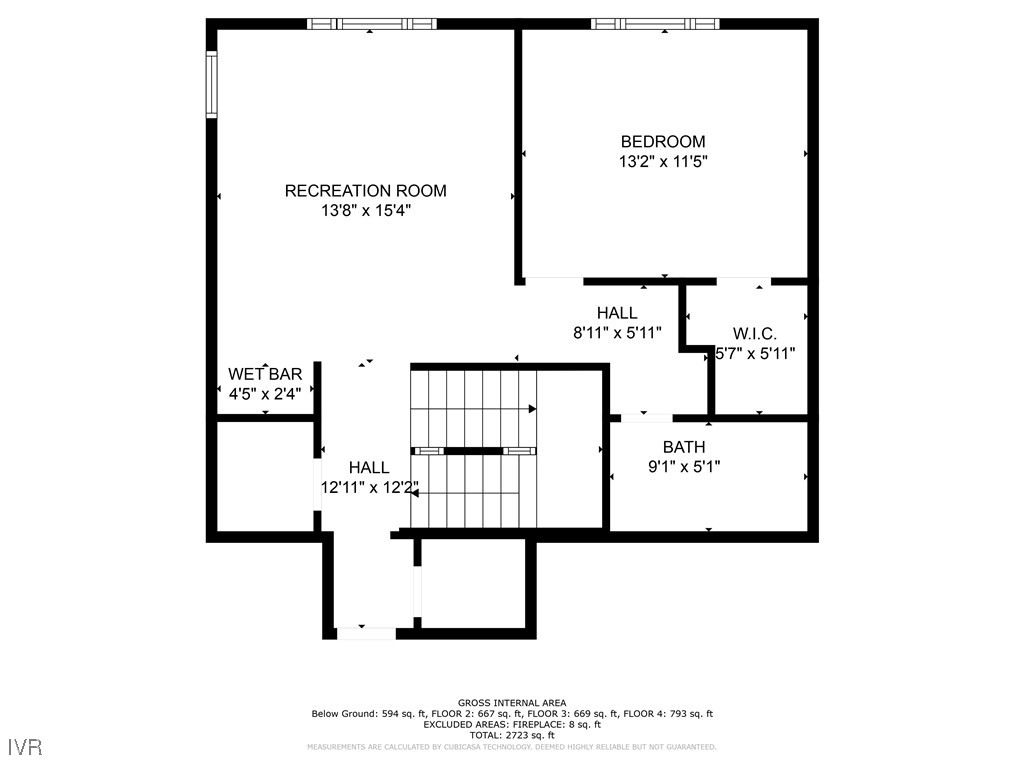
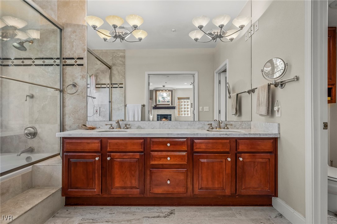
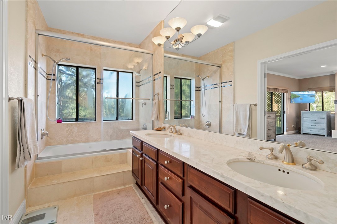
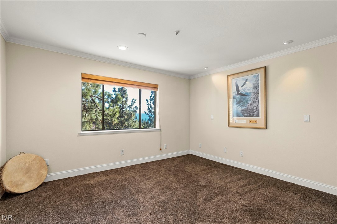
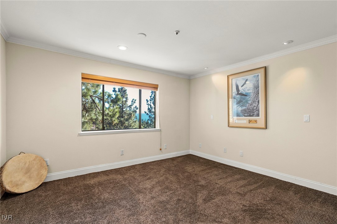
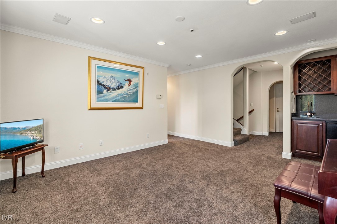
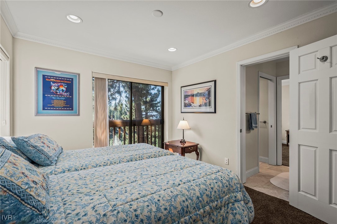
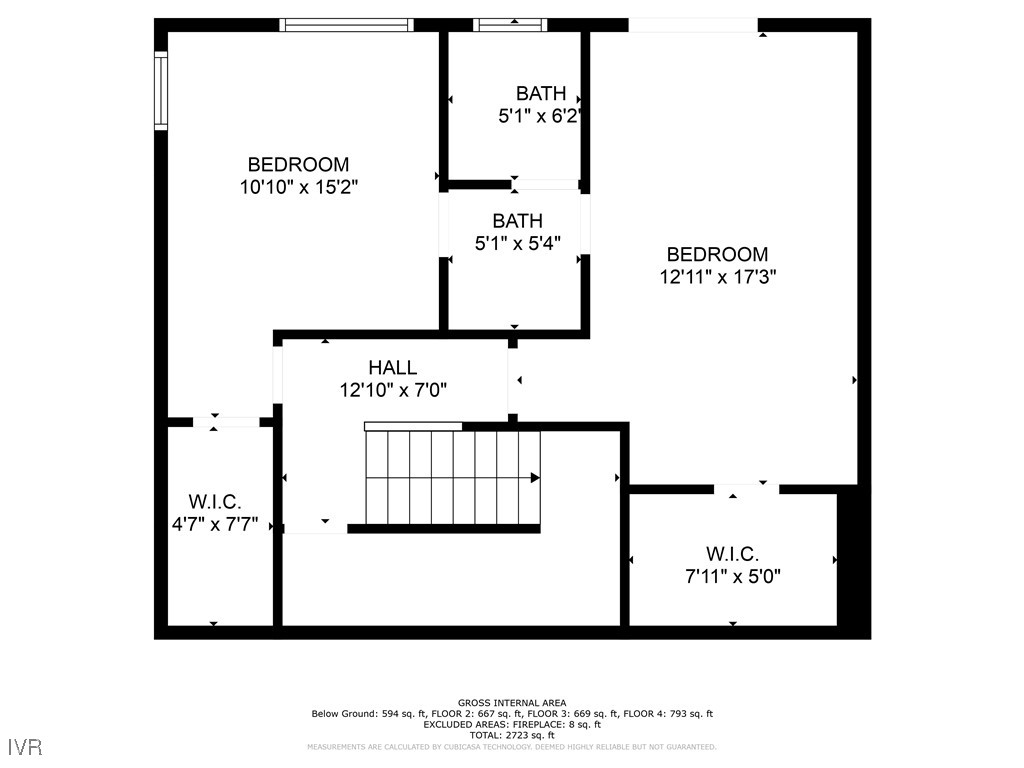
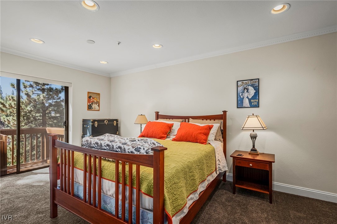
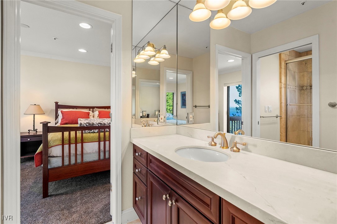
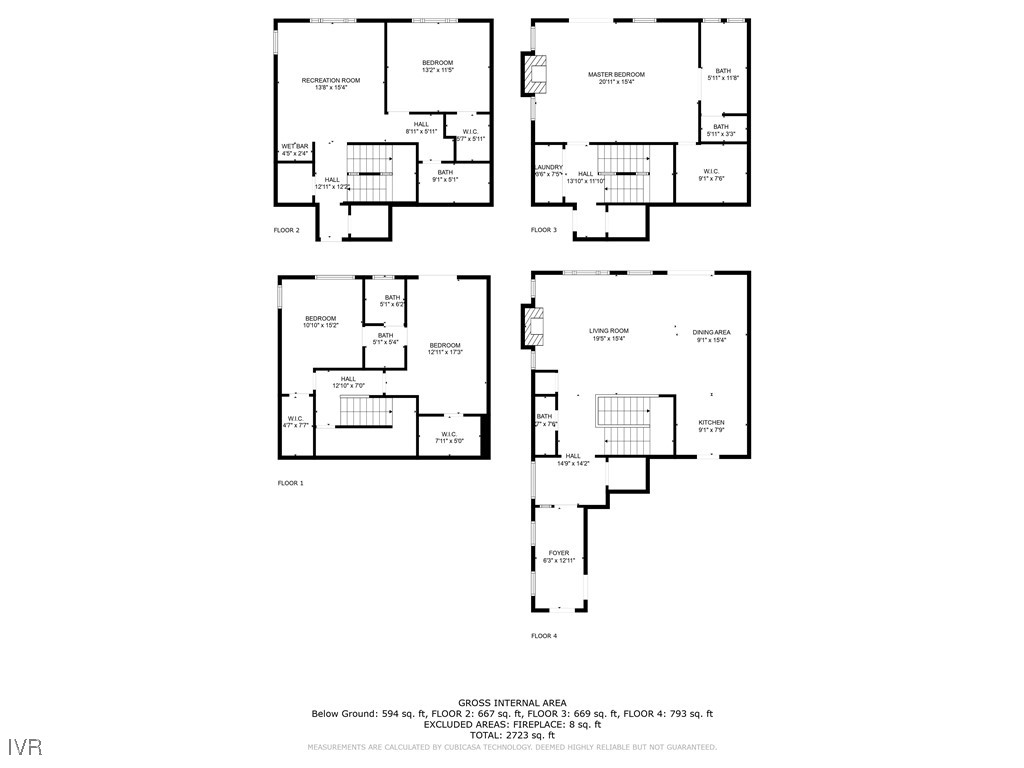
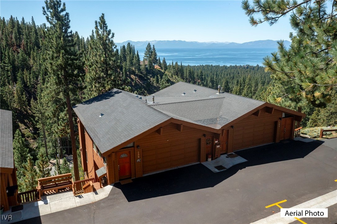
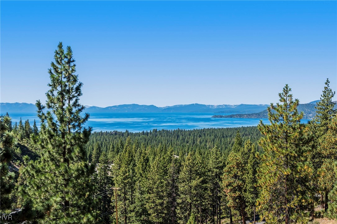
Short-term rentals allowed--an ideal luxury retreat and income opportunity. Enjoy stunning panoramic Lake Tahoe views from every room, with two oversized decks featuring glass panels for relaxed outdoor living. Watch unforgettable sunsets and listen to the year-round stream below perfect for creating lasting memories. Thoughtfully upgraded with new hardwood floors, plush carpet, crown molding, and custom lighting. Bathrooms include ceiling-height mirrors, granite countertops, and undermount sinks. This home features an ELEVATOR, custom glass-railed staircase, new windows to enhance energy efficiency & views and A/C. The spacious primary suite features a cedar-lined walk-in closet, & a luxurious ensuite. All bedrooms offer walk-in closets. Downstairs includes a family room with wet bar and refrigerator--ideal for entertaining. Hydronic in-floor heating, a recirculating water system, and approx. 18" thick walls between units ensure comfort, quiet, and privacy.

4
beds

4
baths

2,961 Sq.Ft. LIVING AREA

Aimee McDonald

Aimee McDonald

Sean McDonald

Sean McDonald

Features & Amenities

Interior

  • total bedrooms4
  • Total bathrooms4
  • full bathrooms3
  • half bathroom1
  • Flooring Hardwood, Partially Carpeted
  • Fireplace Two
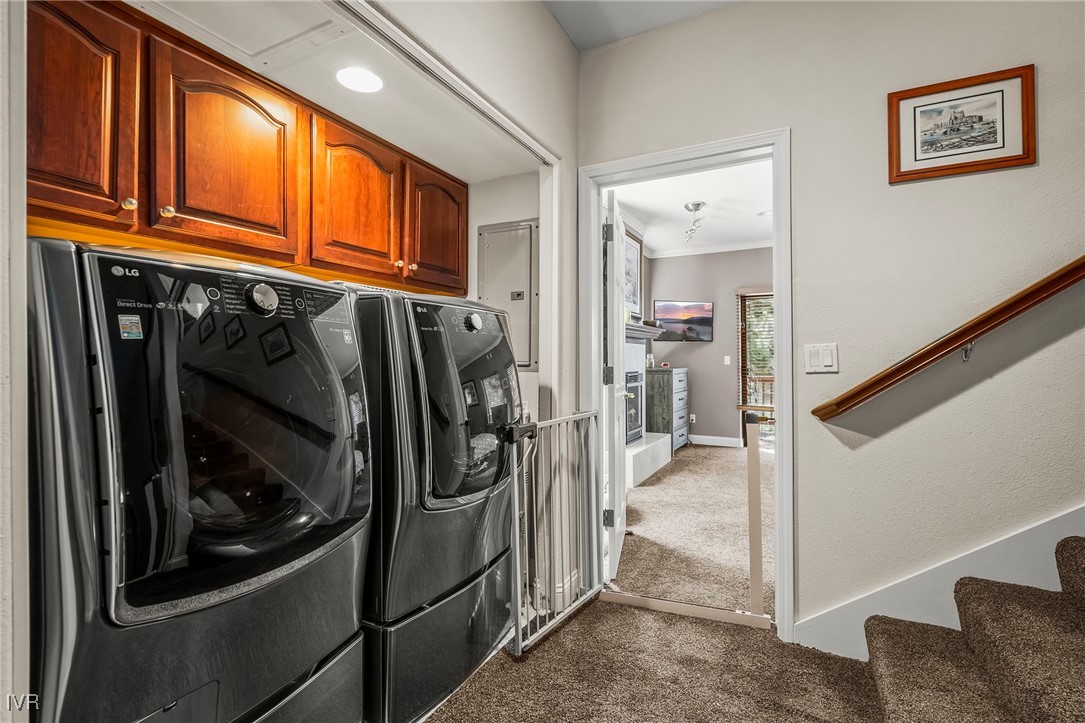
  • APPLIANCES Dryer, Dishwasher, Disposal, Gas Range, Microwave, Refrigerator, Trash Compactor, Washer
  • other interior Features Beamed Ceilings, Bookcases, Cedar Closet(s), Crown Molding, Cathedral Ceiling(s), Central Vacuum, Elevator, High Ceilings, Vaulted Ceiling(s), Wired for Sound

Area & Lot

  • Status Sold
  • Living Area2,961 Sq.Ft.
  • MLS® ID1016706
  • TypeCondo
  • YEAR BUILT1999
  • NeighborhoodSki Way
  • View DescriptionLake, Panoramic

Exterior

  • STORIES3
  • Garage Space2.0
  • roofComposition
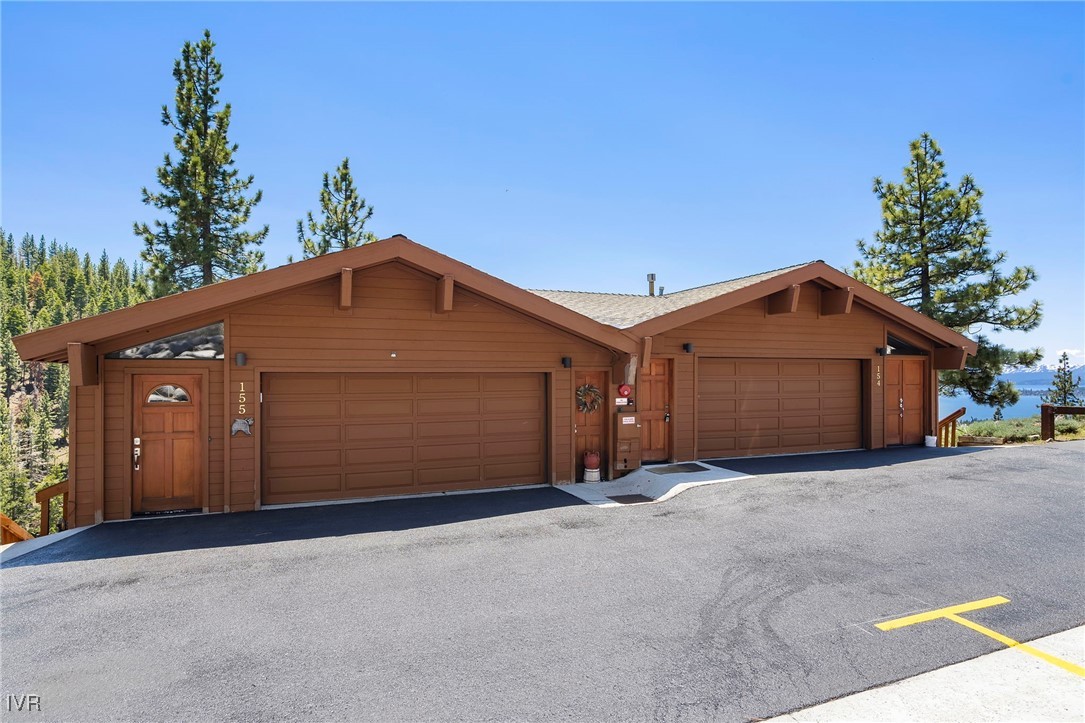
  • parkingAttached, Garage, Two Car Garage, Garage Door Opener
  • HEAT TYPEHot Water
  • AIR CONDITIONINGCentral Air, Wall/Window Unit(s), 1 Unit
  • security FeaturesFire Alarm, Fire Sprinkler System, Smoke Detector(s)
  • other exterior FeaturesDeck

Financial

  • Sales Price$2,250,000
  • Real Estate Tax $8,051/yr
  • HOA $613/mo
View Virtual Tour

Ski Way

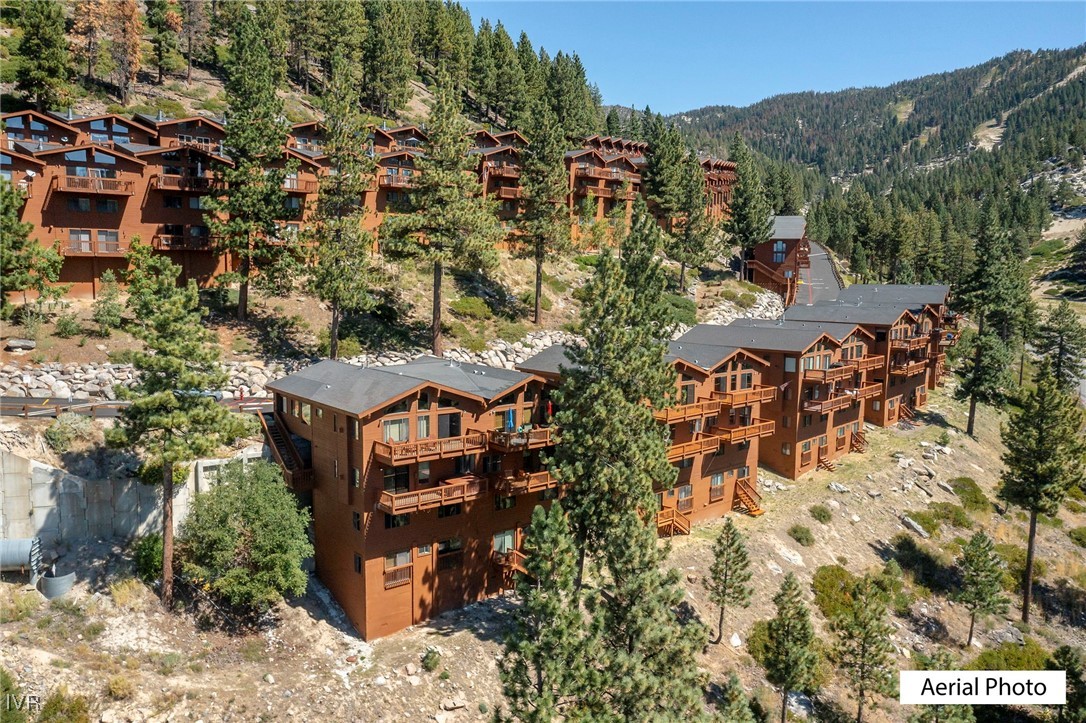
This area is popular for vacation owners and rentals.

Explore

Work With Us

Since 1994, our reputation has grown to represent a trustworthy, transparent and independent company providing an exceptional level of customer service.

Follow us on Instagram