3063 Feathertop Dr
3063 Feathertop Dr
3063 Feathertop Dr
3063 Feathertop Dr
3063 Feathertop Dr
3063 Feathertop Dr
3063 Feathertop Dr
3063 Feathertop Dr
3063 Feathertop Dr
3063 Feathertop Dr
3063 Feathertop Dr
3063 Feathertop Dr
3063 Feathertop Dr
3063 Feathertop Dr
3063 Feathertop Dr
3063 Feathertop Dr
3063 Feathertop Dr
3063 Feathertop Dr
3063 Feathertop Dr
3063 Feathertop Dr
3063 Feathertop Dr
3063 Feathertop Dr
3063 Feathertop Dr
3063 Feathertop Dr
3063 Feathertop Dr
3063 Feathertop Dr
3063 Feathertop Dr
3063 Feathertop Dr
3063 Feathertop Dr
3063 Feathertop Dr
3063 Feathertop Dr
3063 Feathertop Dr
3063 Feathertop Dr
3063 Feathertop Dr
3063 Feathertop Dr
3063 Feathertop Dr
3063 Feathertop Dr
3063 Feathertop Dr
3063 Feathertop Dr
3063 Feathertop Dr
3063 Feathertop Dr
3063 Feathertop Dr
3063 Feathertop Dr
3063 Feathertop Dr
3063 Feathertop Dr
3063 Feathertop Dr
3063 Feathertop Dr
3063 Feathertop Dr
3063 Feathertop Dr
3063 Feathertop Dr
SEE ALL PHOTOS
3063 Feathertop Dr
3063 Feathertop Dr
3063 Feathertop Dr
3063 Feathertop Dr
3063 Feathertop Dr
3063 Feathertop Dr
3063 Feathertop Dr
3063 Feathertop Dr
3063 Feathertop Dr
3063 Feathertop Dr
3063 Feathertop Dr
3063 Feathertop Dr
3063 Feathertop Dr
3063 Feathertop Dr
3063 Feathertop Dr
3063 Feathertop Dr
3063 Feathertop Dr
3063 Feathertop Dr
3063 Feathertop Dr
3063 Feathertop Dr
3063 Feathertop Dr
3063 Feathertop Dr
3063 Feathertop Dr
3063 Feathertop Dr
3063 Feathertop Dr
3063 Feathertop Dr
3063 Feathertop Dr
3063 Feathertop Dr
3063 Feathertop Dr
3063 Feathertop Dr
3063 Feathertop Dr
3063 Feathertop Dr
3063 Feathertop Dr
3063 Feathertop Dr
3063 Feathertop Dr
3063 Feathertop Dr
3063 Feathertop Dr
3063 Feathertop Dr
3063 Feathertop Dr
3063 Feathertop Dr
3063 Feathertop Dr
3063 Feathertop Dr
3063 Feathertop Dr
3063 Feathertop Dr
3063 Feathertop Dr
3063 Feathertop Dr
3063 Feathertop Dr
3063 Feathertop Dr
3063 Feathertop Dr
3063 Feathertop Dr
For Sale

3063 Feathertop Dr

3063 Feathertop Dr, Reno, NV 89521

$1,595,000
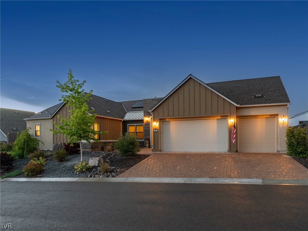
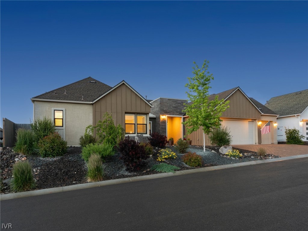
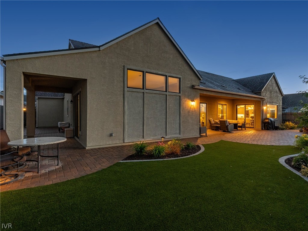
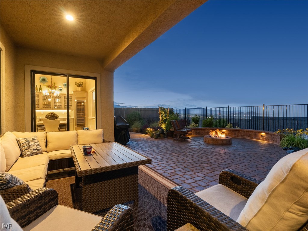
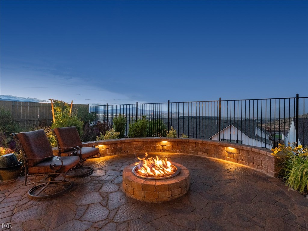
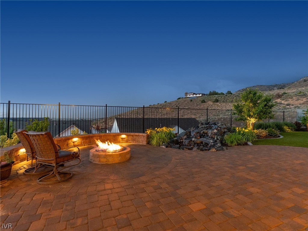
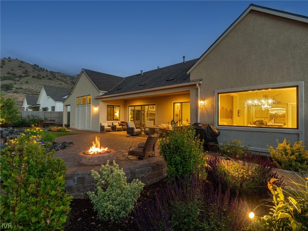
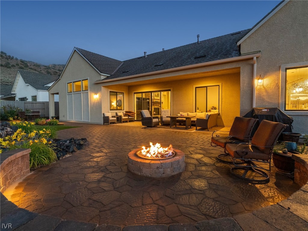
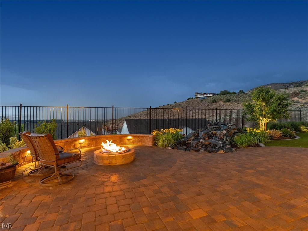
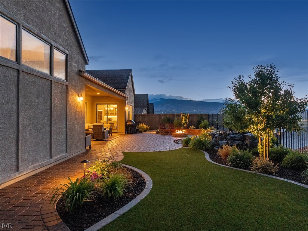
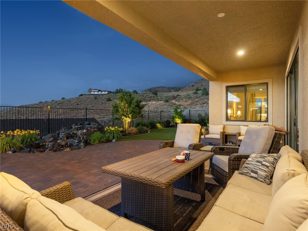
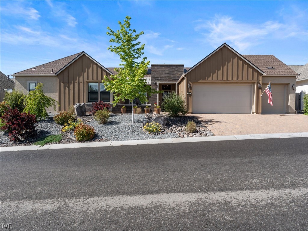
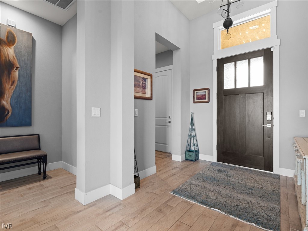
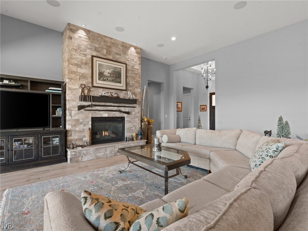
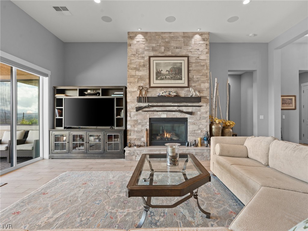
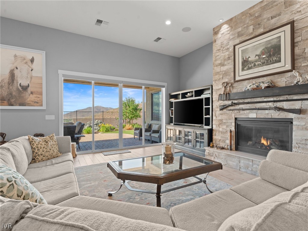
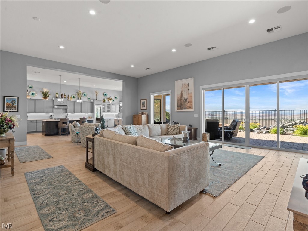
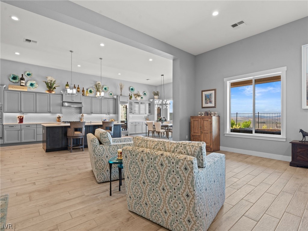
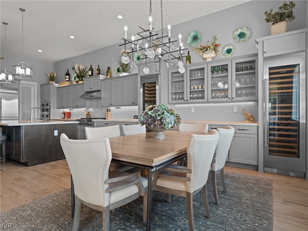
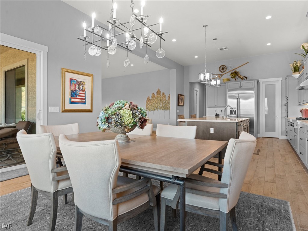
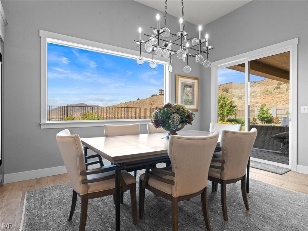
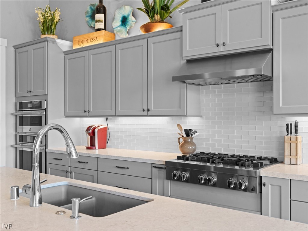
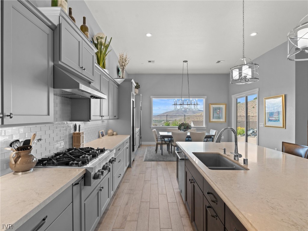
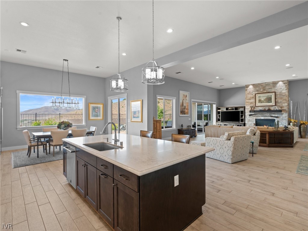
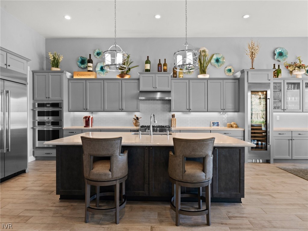
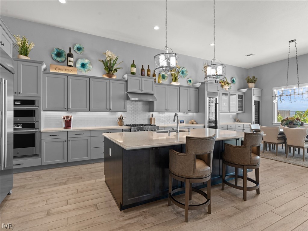
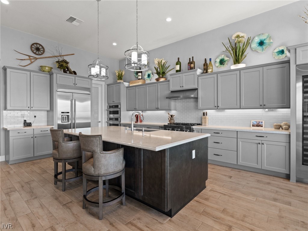
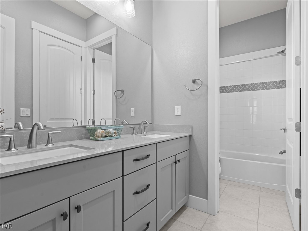
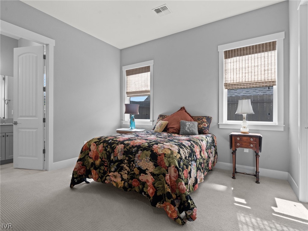
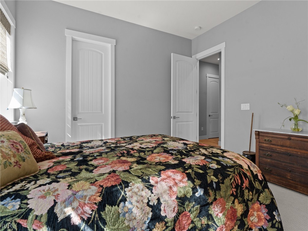
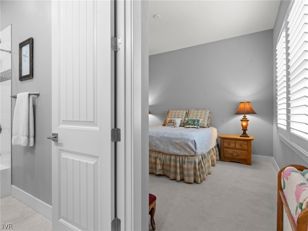
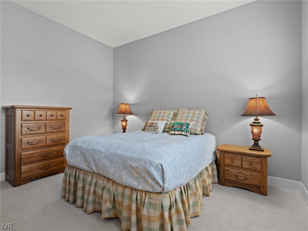
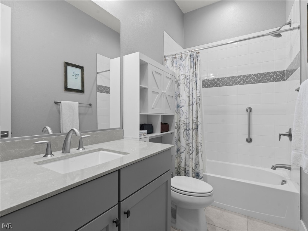
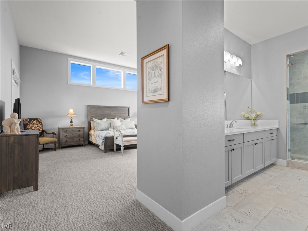
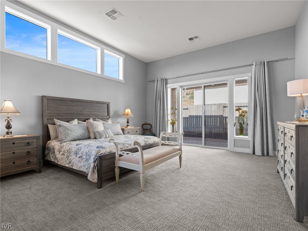
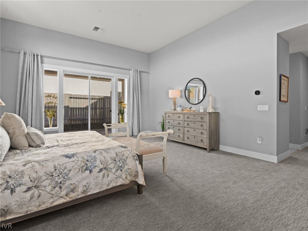
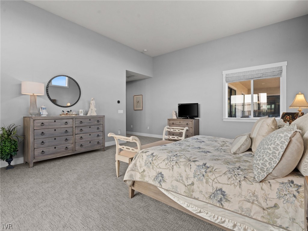
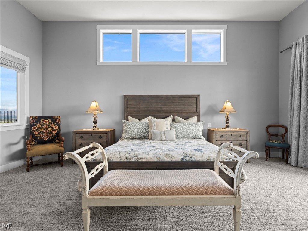
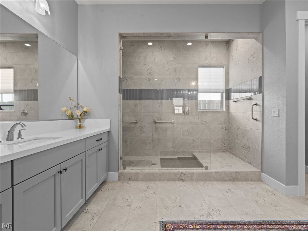
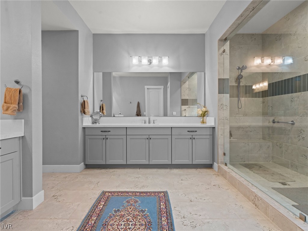
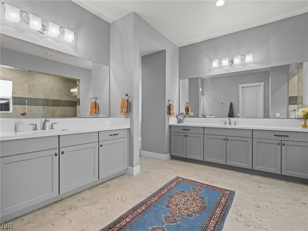
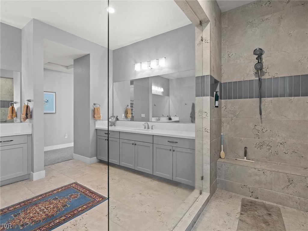
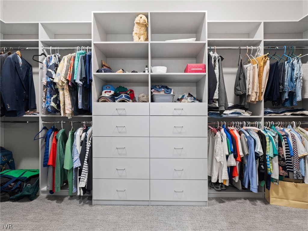
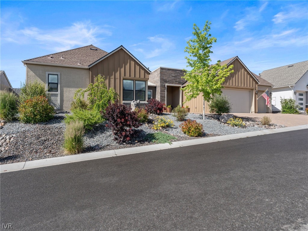
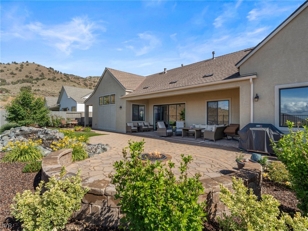
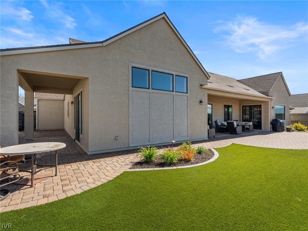
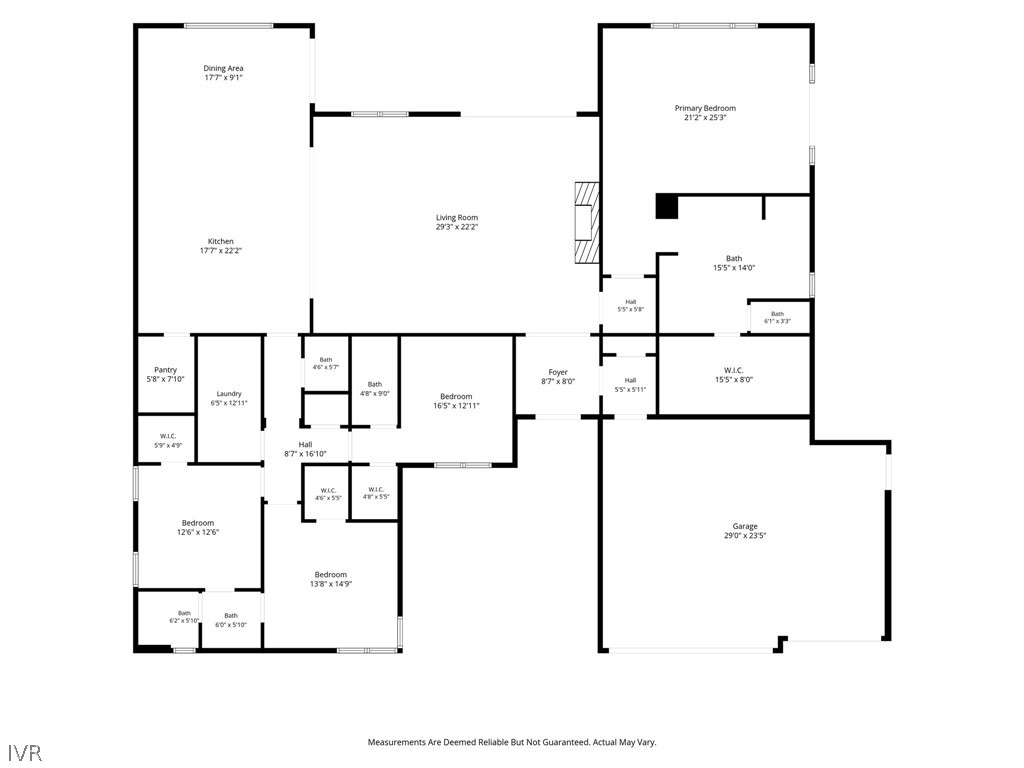
Experience refined living in the gated South Reno community of Ridgeline at Caramella Ranch. Showcasing stunning city and mountain views, this beautifully upgraded residence offers the perfect blend of luxury, comfort, and sophisticated design. High-end finishes complement a gourmet kitchen featuring premium appliances and two Sub-Zero wine refrigerators, ideal for entertaining. Expansive windows fill the home with natural light while capturing the surrounding views. Step outside to your private backyard retreat, complete with a custom waterfall and firepit, creating the perfect setting to enjoy spectacular sunsets and sparkling city lights. Located in one of South Reno's premier gated communities, this exceptional home offers privacy, elegance, and convenient access to shopping, dining, golf, outdoor recreation, and major commuter routes. A rare opportunity to enjoy elevated Nevada living.

4
beds

4
baths

3,327 Sq.Ft. LIVING AREA

10,454.4 Sq.Ft. lot

Aimee McDonald

Aimee McDonald

Features & Amenities

Interior

  • total bedrooms4
  • Total bathrooms4
  • full bathrooms3
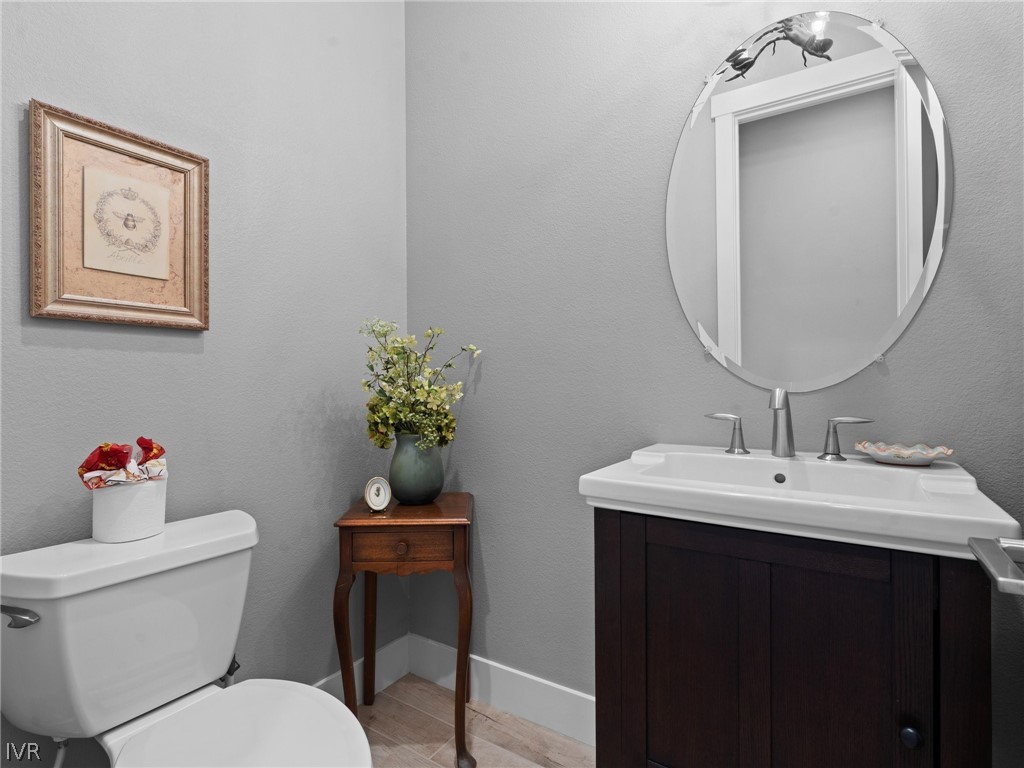
  • half bathroom1
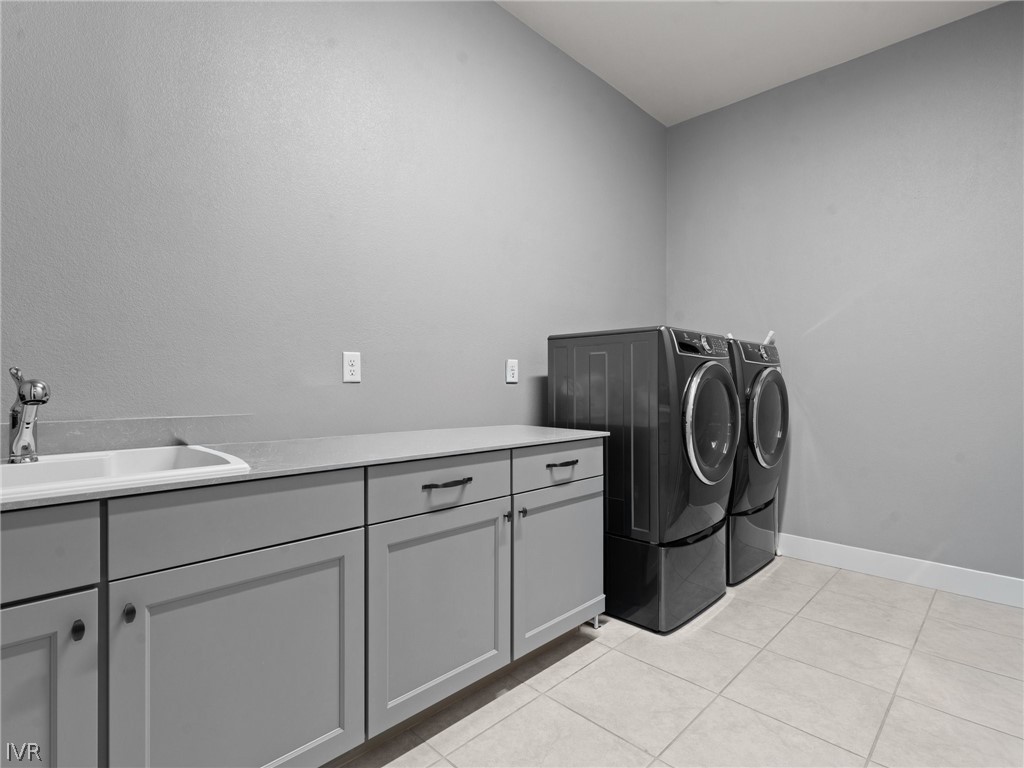
  • Laundry room Laundry in Utility Room, Laundry Room
  • Flooring Carpet, Tile
  • Fireplace One, Gas Log, Living Room
  • APPLIANCES Dishwasher, Disposal, Gas Range, Microwave, Refrigerator, Wine Refrigerator
  • other interior Features Breakfast Bar, High Ceilings, Kitchen Island, Walk-In Closet(s), Walk-In Pantry

Area & Lot

  • Status For Sale
  • Living Area3,327 Sq.Ft.
  • Lot Area10,454.4 Sq.Ft.
  • MLS® ID1018936
  • TypeResidential
  • YEAR BUILT2022
  • View DescriptionMountain(s)

Exterior

  • Garage Space3.0
  • roofComposition
  • lot featuresLevel
  • parkingThree Car Garage, Garage Door Opener
  • HEAT TYPEForced Air
  • AIR CONDITIONINGCentral Air, Wall/Window Unit(s), 1 Unit
  • security FeaturesSmoke Detector(s)
  • other exterior FeaturesFence, Sprinkler/Irrigation, Landscaping, Patio

Financial

  • Sales Price$1,595,000
  • Real Estate Tax $9,205/yr
  • HOA $294/mo
image

Schedule a Showing

We would love to show you our beautiful property. Please select your preferred date and time below. An agent will be in touch shortly to confirm your appointment.

Schedule a Showing

We would love to show you our beautiful property. Please select your preferred date and time below. An agent will be in touch shortly to confirm your appointment.

Thank you for your interest in 3063 Feathertop Dr, Reno, NV 89521. We are reviewing your request and will be in touch shortly!

Mortgage Calculator

Estimate your monthly mortgage payment, including the principal and interest, property taxes, and HOA. Adjust the values to generate a more accurate rate.

All estimates are provided for informational purposes only. Actual amounts may vary.
$0,000 Your Payment 20 15 65
$0,000 Your Payment

Work With Us

Since 1994, our reputation has grown to represent a trustworthy, transparent and independent company providing an exceptional level of customer service.

Follow us on Instagram